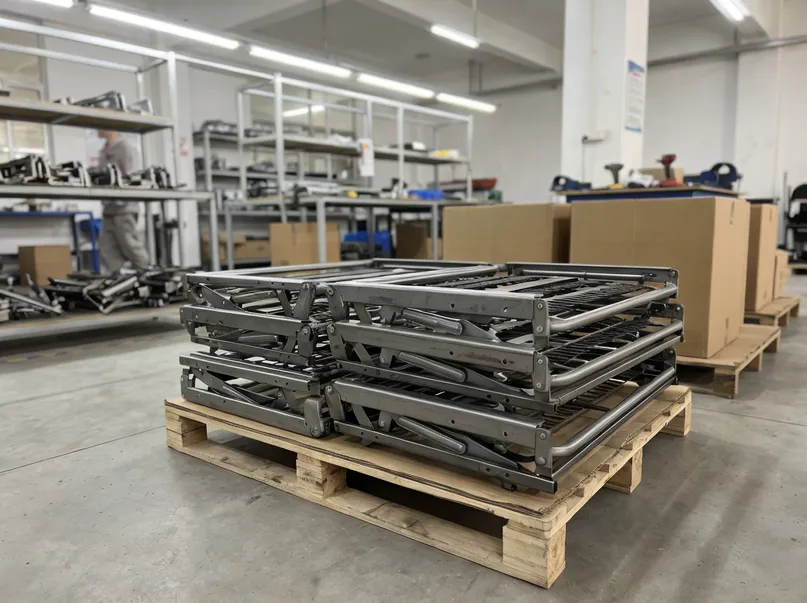
Sample approval is where most sourcing mistakes get locked in. By the time a defective mechanism reaches your customer — sticky tilt lock, loose knob, powder coat flaking at the weld seam — you're already managing a warranty claim or a return shipment. The inspection happens at the factory, not at your warehouse.
This checklist covers what to verify before you sign off on a recliner mechanism sample: dimensional tolerances, weld integrity, surface treatment specs, functional performance, and the documentation that should accompany every sample submission. These are the same criteria we apply internally before any unit leaves our floor.
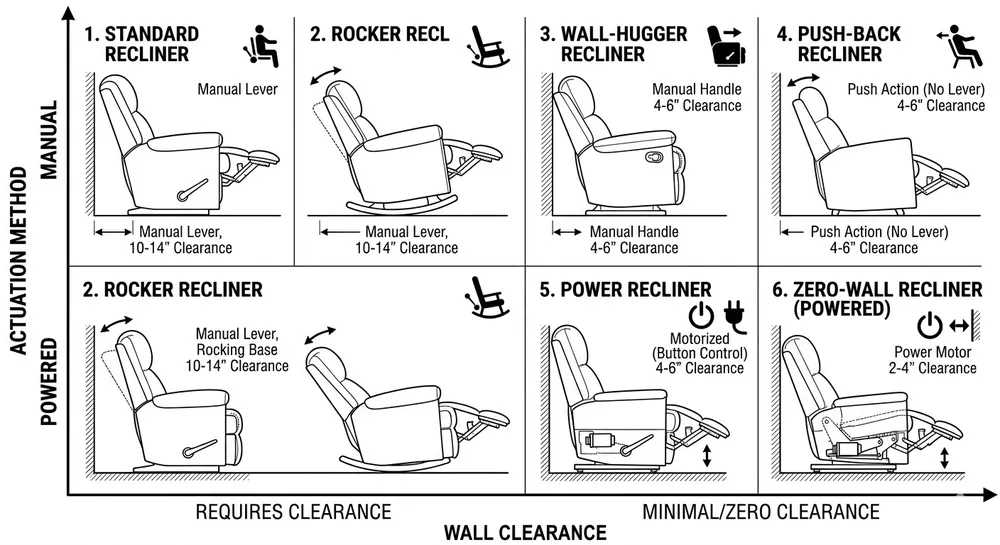
If you're still evaluating which mechanism type fits your product line, the Recliner & Sofa Mechanism category page covers the full range of configurations and load ratings.
—
Why sample approval is a risk gate, not a formality
A recliner mechanism is a load-bearing assembly with moving parts, surface-treated components, and dimensional interfaces that have to mate with your furniture frame. Every one of those variables can drift between the sample your supplier sends and the production batch that ships six weeks later.
The failure modes aren't random. Die-cast components drift dimensionally when the foundry changes mold temperature or alloy mix. Powder coat adhesion fails at weld seams when the pre-treatment step gets shortened under production pressure. Tilt locks get sticky when the pivot geometry is slightly off-tolerance and the spring rate wasn't adjusted to compensate. None of these show up in a spec sheet. They show up in the sample — if you know what to look for.
The commercial risk is straightforward: a mechanism that passes a casual visual check but fails in the field generates warranty claims, return freight, and downstream brand damage for your customer. Approving a sample without a structured inspection is essentially accepting that risk without pricing it.
(We've seen buyers approve samples based on photos alone. That's not an inspection — it's a guess.)
—
Section 1: Dimensional and tolerance inspection
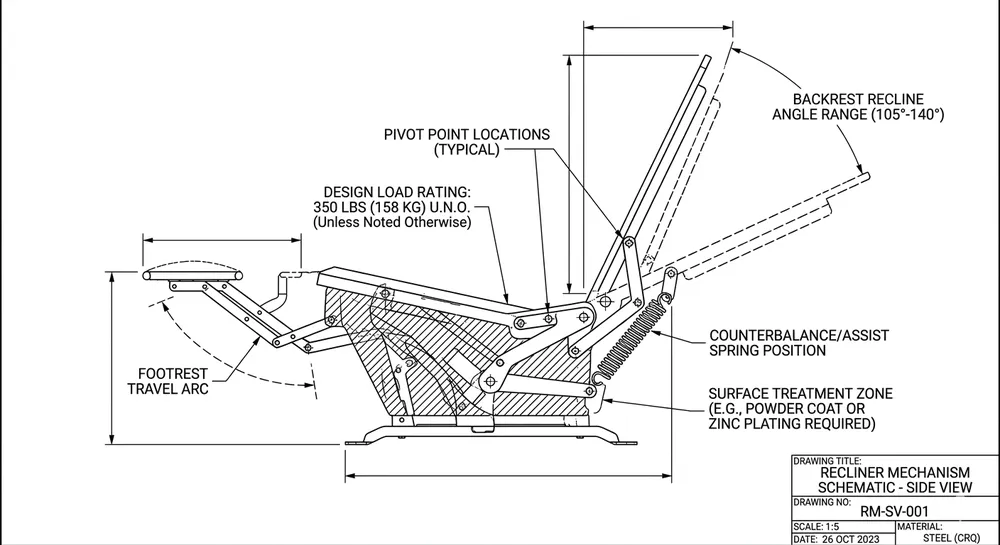
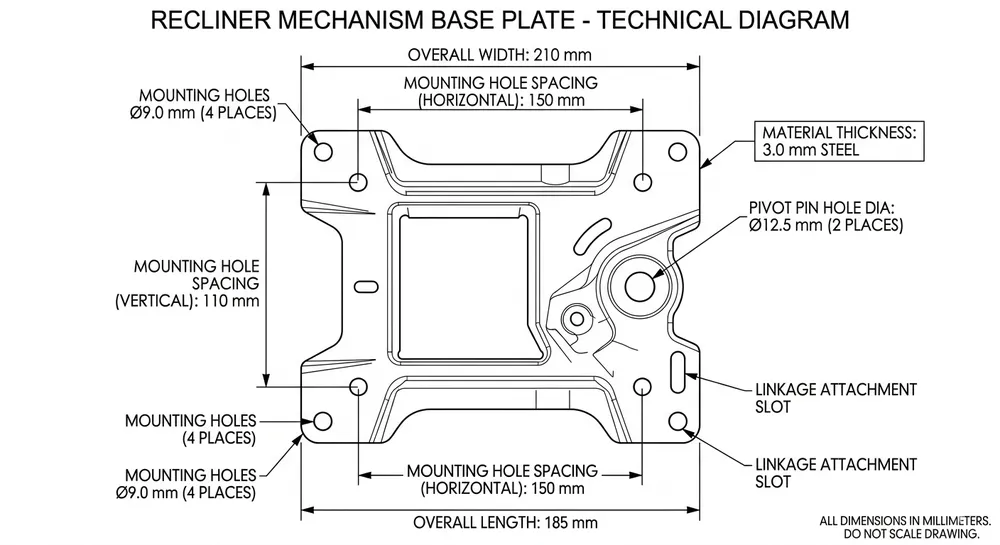
Stamped steel components — the main plates, brackets, and linkage arms — should hold ±0.15mm on critical dimensions. That's the tolerance range that ensures consistent fit across a production batch and reliable mating with standard furniture frame interfaces.
What to measure:
- Mounting hole center-to-center spacing (compare against drawing or reference frame)
- Plate thickness at multiple points — coil steel can vary if the supplier is running mixed stock
- Pivot pin hole diameter and roundness — out-of-round holes cause binding and accelerated wear
- Overall mechanism width and depth against spec
Die-cast components deserve extra attention. Knobs, adjustment collars, and decorative covers are the parts most likely to show dimensional drift, because most factories outsource die-casting to third-party foundries with variable process control. Check the knob-to-shaft fit: it should seat firmly with no perceptible play. Check the collar bore diameter against the mating shaft — a loose fit here causes the rattling and wobble that generates the most common end-user complaints.

Pass/fail threshold: Any critical dimension outside ±0.15mm on a stamped component is a rejection. For die-cast components, apply ±0.2mm on non-mating surfaces and ±0.15mm on any surface that interfaces with a stamped part or shaft.
If the supplier can't provide a dimensional inspection report with the sample, that's a process gap worth noting. A factory running proper first-article inspection generates this data automatically.
—
Section 2: Weld integrity
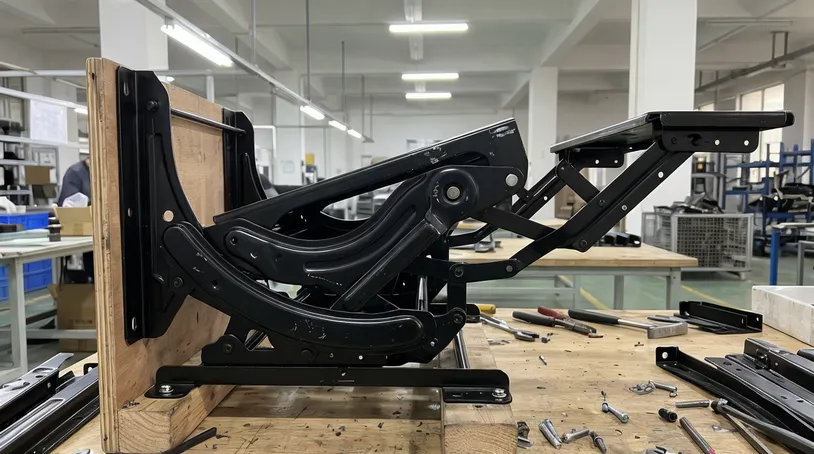
Welds on a recliner mechanism carry real load — the structural joints between the main plate and the pivot brackets take the full weight of the seated user plus dynamic loading from the recline motion. A weld that looks clean visually can still have inadequate penetration or fusion.
Visual checks:
- MIG welds on structural joints should show consistent bead width with no porosity (visible pinholes), undercut (groove along the weld edge), or cold lap (weld metal sitting on top of the base metal without fusion)
- Spot welds on lighter brackets should be centered on the joint with no burn-through
- Check weld seams at the transition between the weld and the base metal — this is where powder coat adhesion fails most often, and a rough or porous weld surface is the root cause
Pull-test expectation: For structural MIG joints on load-bearing assemblies, a basic pull test should show no separation or cracking at the weld before the base metal deforms. If your QC agent has a force gauge, 500N applied perpendicular to the joint is a reasonable field check for standard residential-grade mechanisms. Commercial-grade assemblies should hold higher.
(We grind and re-treat every weld seam before powder coating — not because it's required, but because we've seen what happens to adhesion when you skip that step on a porous bead.)
What to watch for: Welds that have been ground smooth to hide porosity. Run your finger along the weld line — a perfectly smooth, featureless surface on a MIG weld sometimes means the bead was ground down after the fact. Ask to see an unground sample if you're uncertain.
—
Section 3: Surface treatment verification
Surface treatment is where a lot of recliner mechanism quality problems hide. The spec on paper says "powder coated" — but powder coat at 35μm behaves very differently from powder coat at 70μm, especially for buyers supplying coastal markets or humid environments.
Powder coat:
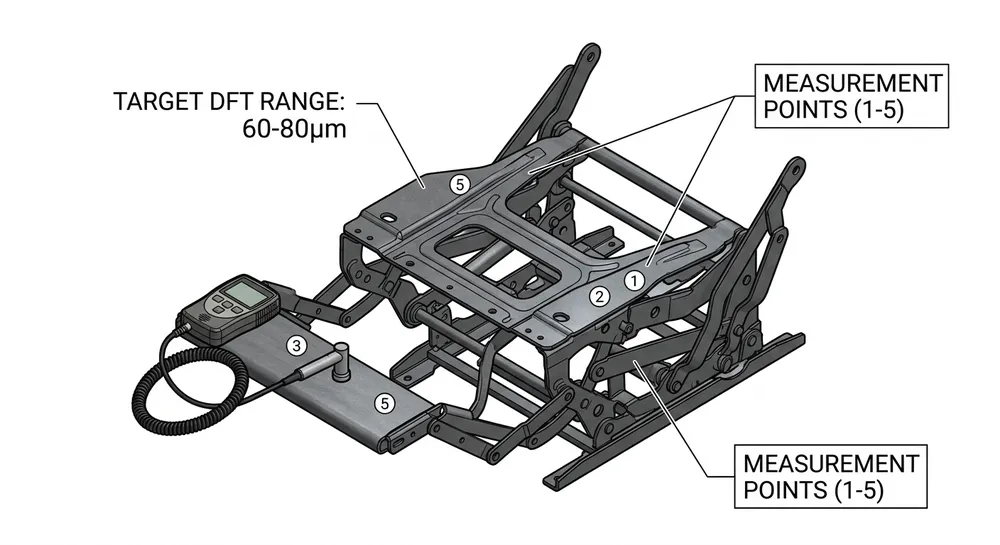
The film thickness range that passes 500-hour salt spray without adhesion failure is 60–80μm. Below 50μm, you're likely to see corrosion at weld seams and cut edges within 12–18 months in normal indoor use — faster in coastal or high-humidity environments. Above 85μm, you risk coating buildup in tight-clearance areas that affects mechanism fit.
Measure film thickness with a dry film thickness gauge (DFT gauge) at five points: center of main plate, two bracket arms, one weld seam area, and one edge. The range across those five points tells you how consistent the coating line is running.
Adhesion cross-cut test: Use a cross-cut adhesion tester (or ask the factory to perform one in front of you). A grid of cuts through the coating, followed by tape pull, should show no more than 5% coating removal for a passing result (ISO 2409 classification GT0 or GT1). Adhesion failure at the weld seam area specifically is a red flag — it means the pre-treatment wasn't applied properly to the weld surface.
Electroplated components: For nickel or zinc-plated parts, check for uniform coverage with no bare spots, blistering, or peeling at edges. Plating adhesion on die-cast zinc alloy is particularly prone to failure if the surface prep before plating was inadequate — look at the edges and recessed areas where coverage is thinnest.
Pass/fail: Powder coat below 55μm on any structural surface is a rejection. Adhesion cross-cut result worse than GT1 is a rejection. Any bare metal visible on plated components is a rejection.
—
Section 4: Functional performance checklist
This is the part most buyers do — they sit in the chair, recline it a few times, and call it done. That's not enough. Functional inspection needs to be systematic and cover the full operating range.
Tilt and recline motion:
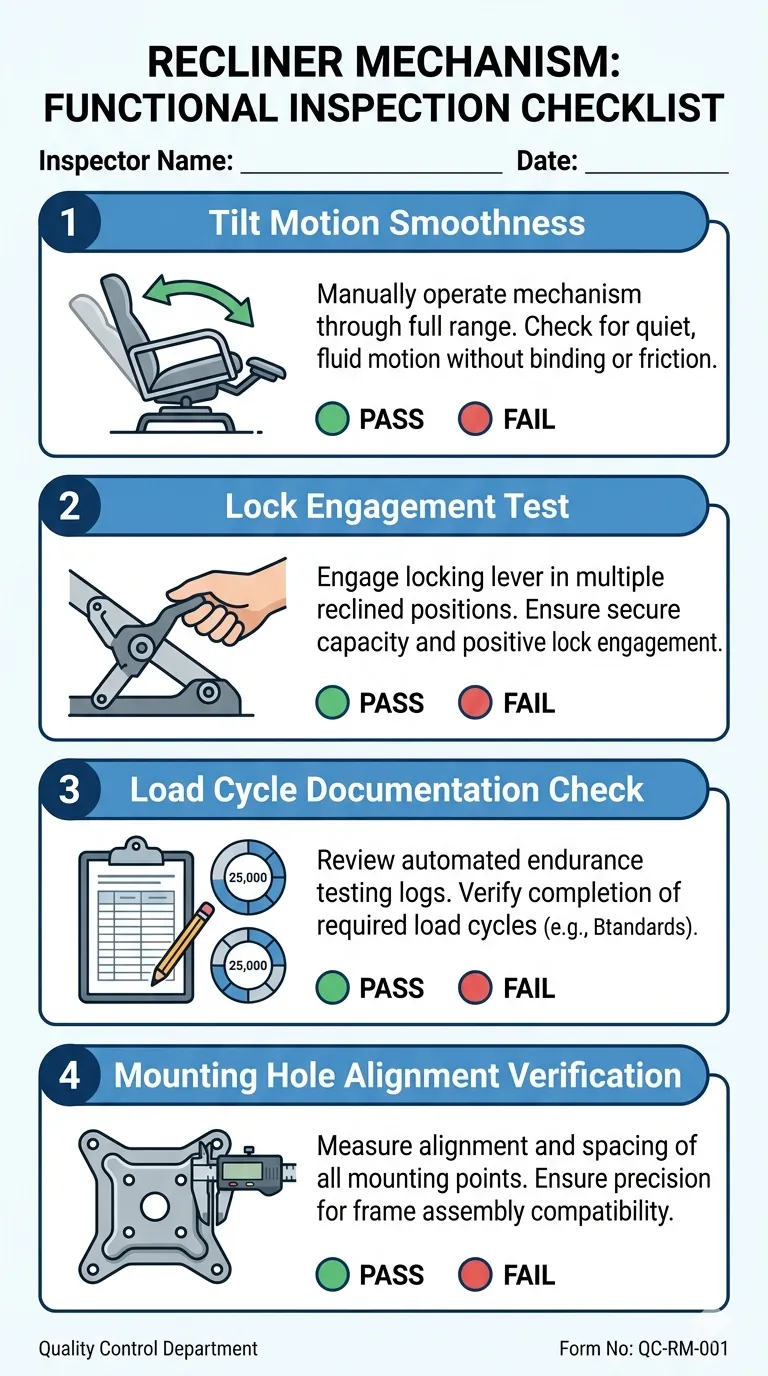
- Operate the mechanism through its full range of motion at least 10 times. The motion arc should be smooth with no binding, jerking, or audible grinding at any point in the travel.
- Check tilt resistance: it should feel consistent across the range, not light at the start and stiff at the end (or vice versa). Inconsistent resistance usually means the spring rate is wrong for the pivot geometry, or the spring is seated incorrectly.
- Lock engagement: the tilt lock should engage cleanly at each position with a positive click and no play when locked. A lock that requires two attempts to engage, or that has perceptible movement when locked, will generate end-user complaints within the first month of use.
Load cycle minimum — 50,000 cycles:
For commercial-grade recliner mechanisms, 50,000 cycles is the floor for batch qualification. This is the minimum for most commercial office and hospitality applications. Residential mechanisms going into mid-range furniture typically see 20,000–30,000 cycles in actual use, but specifying 50,000 gives you margin against early failure and return claims.
Ask the supplier for their load cycle test report. The report should specify: test load (kg), cycle count, cycle rate, and pass/fail criteria. A supplier who can't produce this document for a standard mechanism is either not testing or not documenting — neither is acceptable for a commercial sourcing relationship.
(50,000 cycles is our standard floor. For mechanisms going into high-use commercial environments — hotel lobbies, waiting rooms, healthcare — we test higher. If your application is demanding, tell us upfront and we'll spec accordingly.)
Mounting hole alignment: With the mechanism assembled and in the neutral position, check that all mounting holes align with your frame template or reference jig. A mechanism that passes all other checks but has a 2mm mounting hole offset will require frame modification on your production line — that cost adds up fast across a large order.
—
Section 5: Common failure modes and their root causes
Knowing what to look for is half the job. Knowing why it happens tells you whether the problem is a one-off or a systemic process issue.
Sticky tilt lock Root cause: pivot geometry tolerance stack-up, or spring rate mismatched to the mechanism's friction profile. If the lock is sticky on the sample, it will be sticky — or worse — on the production batch. This isn't a break-in issue. Ask the supplier to show you the pivot pin diameter spec and the spring rate spec. If they can't produce those numbers, the design isn't controlled.
Loose or rattling knob Root cause: die-cast dimensional drift on the knob bore, or the mating shaft is undersized. This is the most common complaint we hear from buyers who sourced from factories that outsource die-casting. The foundry changes something — alloy temperature, mold wear — and the bore opens up by 0.3mm. That's enough to create a rattle that your end customer will notice immediately. Check the knob fit on the sample by hand: zero perceptible play is the standard.
Powder coat flaking at weld seams Root cause: inadequate pre-treatment of the weld surface before coating. Weld spatter and oxidation on the bead surface prevent proper adhesion. The fix is grinding and chemical pre-treatment before the coating line — a step that adds time and cost, which is why some factories skip it under production pressure. If you see flaking on the sample at weld areas, it will be worse on the production batch.
Misaligned mounting holes Root cause: progressive die stamping tooling wear, or incorrect fixture setup on the welding jig. Hole position drift is gradual — the sample might be within tolerance, but if the tooling is worn, the production batch will drift further. Ask for the tooling maintenance record or the last dimensional inspection report from the stamping line.
Inconsistent motion feel batch-to-batch Root cause: spring rate variation from uncontrolled coil stock, or pivot pin diameter variation. This is harder to catch on a single sample. Ask for samples from two different production batches if possible — if the feel is noticeably different between them, the process isn't controlled.
For a deeper look at how mechanism design affects these failure modes, see our article on recliner mechanism types.
—
Section 6: Documentation to request with the sample
A sample without documentation is a sample you can't verify. These are the documents that should accompany any serious factory sample submission:
| Document | What it confirms | Red flag if missing |
|---|---|---|
| Material test certificate (MTC) | Steel grade, thickness, mechanical properties | Supplier can't verify material spec |
| Dimensional inspection report | First-article measurements against drawing | No controlled inspection process |
| Load cycle test report | Cycle count, load, pass/fail criteria | Mechanism not tested to spec |
| Surface treatment report | Film thickness, salt spray result, adhesion test | Coating spec is a claim, not a verified result |
| CE declaration of conformity | European market compliance | Required for EU import |
| SGS or third-party audit report | Independent quality verification | Useful for new supplier qualification |
| RoHS compliance statement | Restricted substance compliance | Required for EU, California markets |
Not every document applies to every order. But if a supplier can't produce the load cycle test report and the dimensional inspection report for a standard catalog mechanism, that's a process maturity issue — not a paperwork gap.
For buyers supplying into European markets, CE documentation and RoHS compliance statements ship with every order from our facility. If you need SGS audit reports for supplier qualification, those are available on request.
—
Section 7: Applying this checklist — factory visit vs. third-party QC
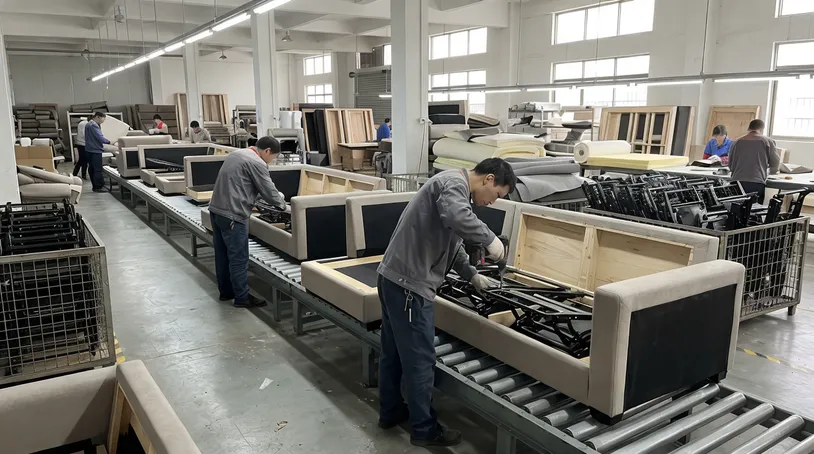
You have two practical options for running this inspection: send your own team to the factory, or engage a third-party QC agent.
Factory visit gives you direct access to the production line, tooling records, and the ability to ask questions in real time. It's the better option for new supplier qualification or for complex OEM/ODM samples where design intent needs to be verified alongside dimensional compliance.
Third-party QC agent (SGS, Bureau Veritas, Intertek, or a local agent) is more practical for ongoing sample approvals when you're not traveling to China. Give your agent this checklist with the specific pass/fail thresholds — don't rely on their standard furniture inspection protocol, which may not cover mechanism-specific criteria like pivot pin tolerance or load cycle documentation.
Either way, the checklist criteria don't change. What changes is who's holding the DFT gauge.
One practical note: if you're approving a sample remotely based on photos and a supplier-provided inspection report, request that the report includes photos of the DFT gauge reading on the actual sample, the cross-cut adhesion test result, and the load cycle test setup. A report without photos is harder to verify.
For buyers who want to understand load testing methodology in more detail before finalizing their spec, our article on recliner mechanism load testing covers the test standards and what the numbers mean for different application environments.
—
The full inspection checklist at a glance
Use this as your field reference during factory visits or when briefing a QC agent:
Dimensional inspection
- [ ] Mounting hole spacing within ±0.15mm of drawing
- [ ] Plate thickness consistent across batch samples
- [ ] Pivot pin hole diameter and roundness within ±0.15mm
- [ ] Die-cast knob bore: zero perceptible play on mating shaft
- [ ] Die-cast collar bore: within ±0.15mm of shaft diameter
Weld integrity
- [ ] MIG welds: no porosity, undercut, or cold lap visible
- [ ] Spot welds: centered, no burn-through
- [ ] Weld seam surface: no excessive roughness or hidden grinding
- [ ] Pull test on structural joint: no separation before base metal deforms
Surface treatment
- [ ] Powder coat DFT: 60–80μm at all five measurement points
- [ ] Adhesion cross-cut: GT0 or GT1 (ISO 2409)
- [ ] No bare metal on plated components
- [ ] No blistering or peeling at edges on plated parts
Functional performance
- [ ] Full range of motion: smooth, no binding or grinding
- [ ] Tilt resistance: consistent across travel range
- [ ] Lock engagement: positive click, no play when locked
- [ ] Load cycle test report: 50,000 cycles minimum, load and criteria documented
- [ ] Mounting holes: align with frame template or reference jig
Documentation
- [ ] Material test certificate
- [ ] Dimensional inspection report
- [ ] Load cycle test report
- [ ] Surface treatment report (film thickness + salt spray)
- [ ] CE declaration (if EU market)
- [ ] RoHS compliance statement (if EU or California market)
—
Frequently asked questions
What dimensional tolerance should I specify for recliner mechanism stamped components?
±0.15mm on critical dimensions — mounting hole spacing, pivot pin holes, and any surface that interfaces with another component. This is achievable with progressive die stamping and is the tolerance range that ensures consistent fit across a production batch. If a supplier quotes ±0.5mm as their standard, that's a manual stamping operation, not a controlled progressive die process.
How many load cycles should a recliner mechanism be rated for?
50,000 cycles is the commercial floor for most applications. Residential mechanisms in mid-range furniture typically see 20,000–30,000 cycles in actual use, so 50,000 gives you meaningful margin. For high-use commercial environments — hospitality, healthcare, waiting areas — specify higher and ask for the test report to confirm. The test load matters as much as the cycle count: a 50,000-cycle test at 80kg is not the same as one at 120kg.
What powder coat thickness should I require on a recliner mechanism?
60–80μm. Below 55μm, you're likely to see corrosion at weld seams and cut edges within 12–18 months in normal use. Above 85μm, coating buildup in tight-clearance areas can affect mechanism fit. Verify with a DFT gauge on the actual sample — don't accept a spec sheet claim without measurement.
Why do die-cast components fail more often than stamped parts?
Die-casting process control is harder to maintain than progressive stamping, and most mechanism factories outsource it. When the foundry changes alloy temperature, mold wear increases, or the alloy mix shifts slightly, bore diameters and surface quality drift. Factories that control die-casting in-house have a direct fix path when this happens. Factories that outsource it are dependent on a supplier they don't fully control.
What's the difference between a CE declaration and an SGS report?
CE is a self-declaration by the manufacturer that the product meets EU directives — it's required for EU market import and is the manufacturer's legal responsibility. SGS (or Bureau Veritas, Intertek) is independent third-party testing and audit — it's not legally required in most markets but provides independent verification of the manufacturer's claims. For new supplier qualification, an SGS audit report is more useful than a CE declaration alone because it reflects an external assessment, not a self-assessment.
Can I use this checklist for mechanisms other than recliners?
Most of it applies directly to chair tilt mechanisms, sofa bed frames, and other motion hardware. The dimensional tolerances, weld criteria, and surface treatment specs are consistent across the category. The functional performance section needs to be adapted — cycle count requirements and motion arc criteria differ by mechanism type. For chair mechanisms specifically, the 50,000-cycle standard applies to the tilt function under seated load.
—
If you're preparing to approve a recliner mechanism sample and want to verify against a supplier's actual production capability, the Recliner & Sofa Mechanism page covers our full range with load ratings and surface treatment options. To submit your spec — load rating, cycle-life requirement, surface finish, and target market — use the Request Quote page and we'll respond with a specific product recommendation.